Brašovan’s modernist icon
Air Force Command Building, Zemun
Brašovan’s 1935 Air Force Command Building in Zemun, a modernist landmark.
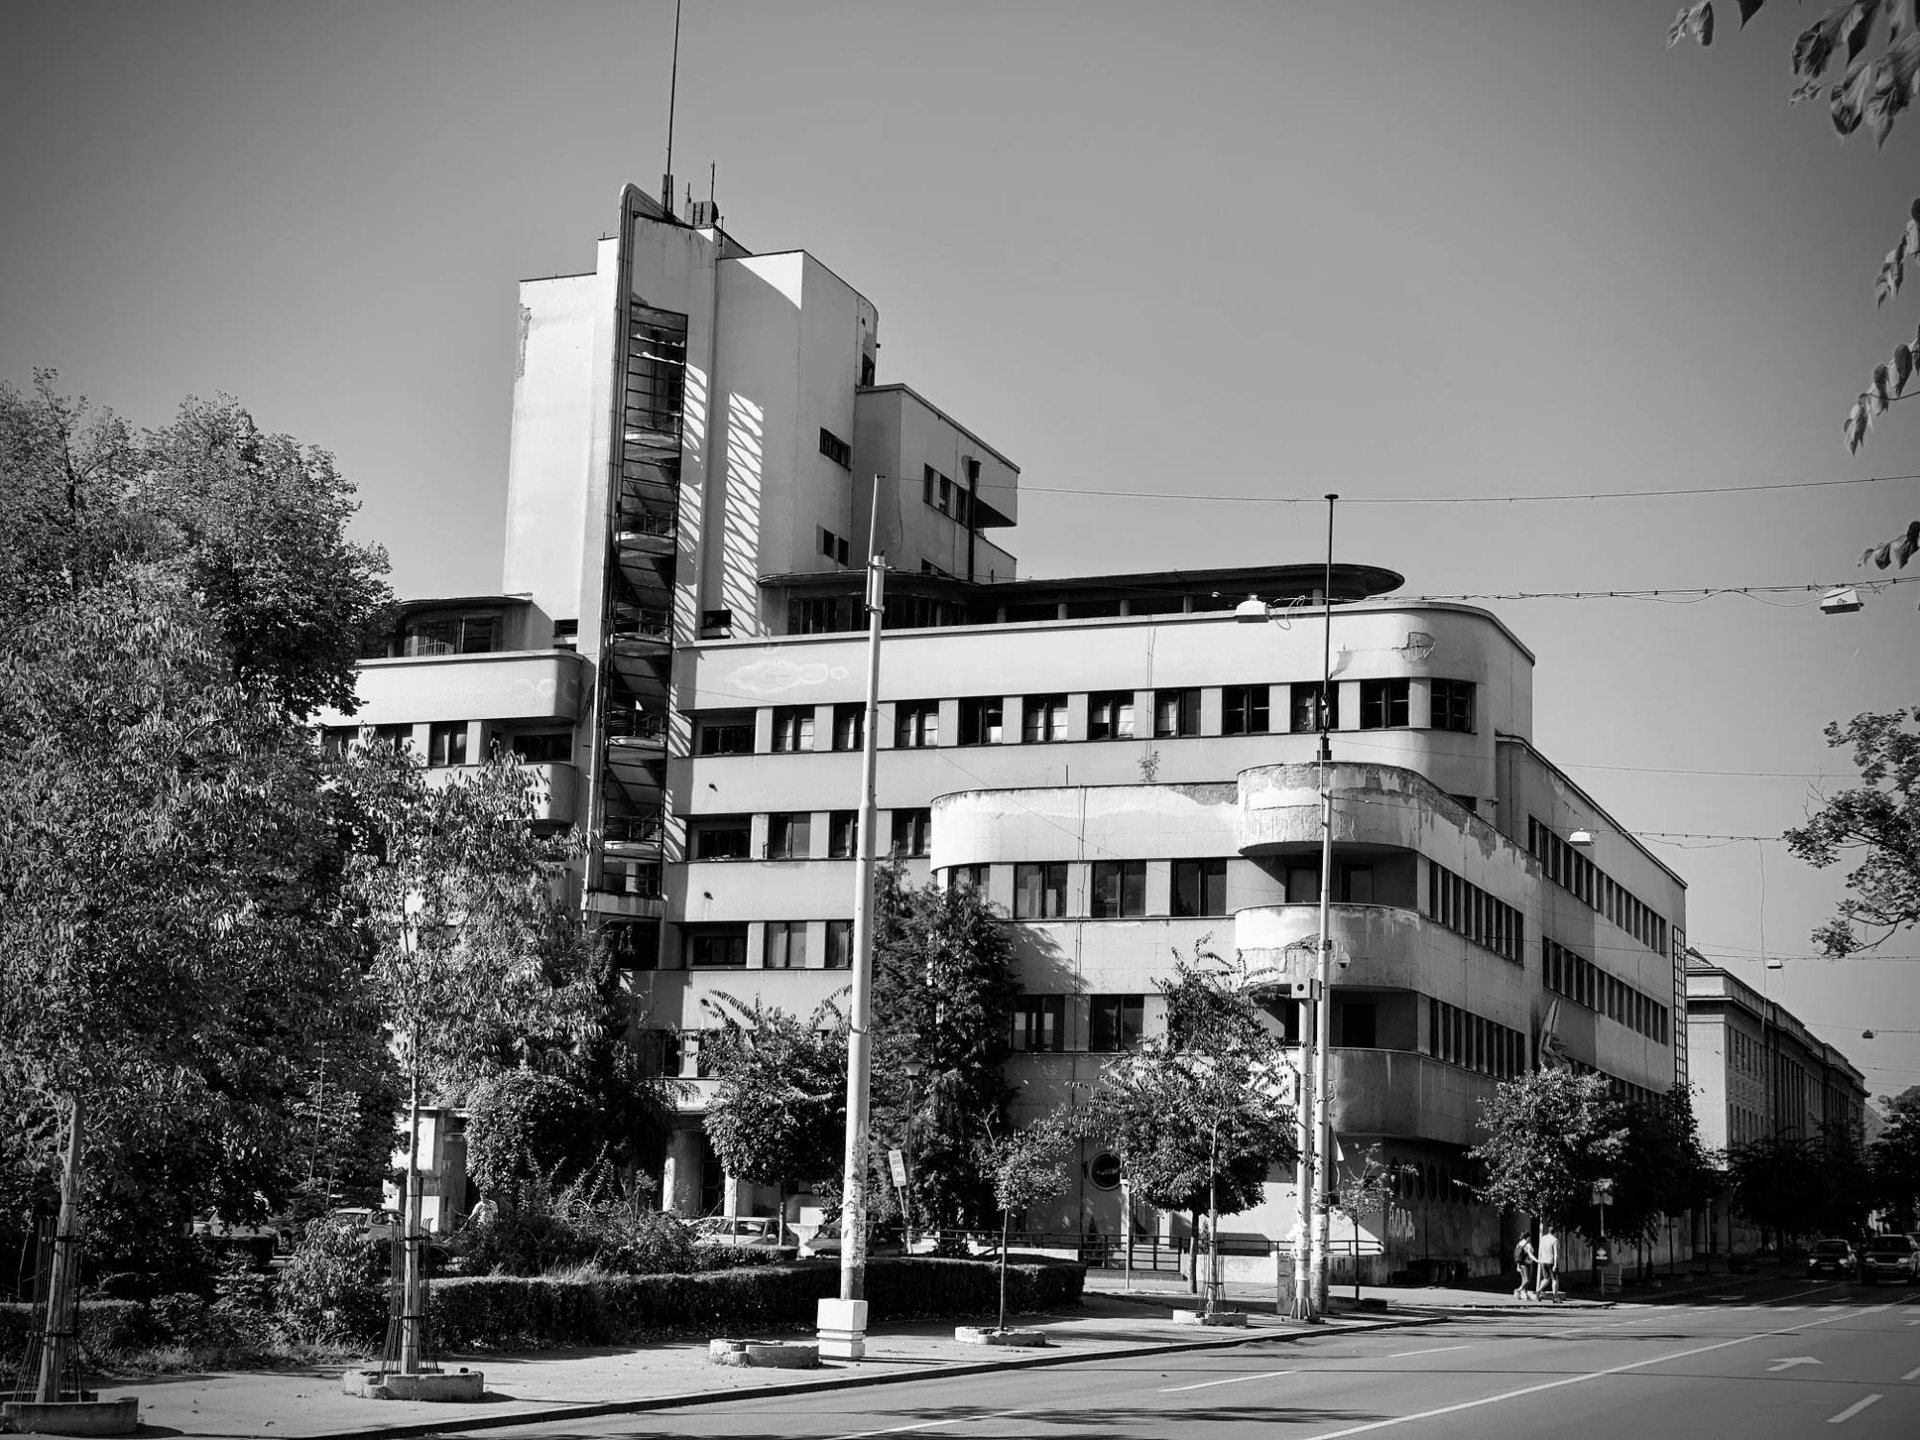
Photo Credit
Image courtesy of © ULTIMATE International MediaThis striking interwar building stands on Glavna, the main street of old Zemun, and its stepped tower is one of the town’s great landmarks.
The back story
In the 1930s the Royal Yugoslav Air Force was one of the most modern institutions of the young kingdom, and it wanted a headquarters to match. The site chosen was in the heart of old Zemun, on the land of the former Military Command beside Glavna Street, and the commission went to Dragiša Brašovan, one of the leading architects of Yugoslav modernism.
The building
Completed in 1935, it was hailed as one of the most beautiful and monumental buildings in the country. A four-storey block around an inner courtyard is crowned by a seven-storey tower whose stepped volumes rise like a ship’s bridge or an aircraft taking off. The great scientist Milutin Milanković made its structural calculations, and a sculpture of Icarus by Zlata Markov on the side facade speaks to the building’s purpose. It is the most important modernist building in old Zemun.
War
In 1945 the first medical board for pilots began work here, the start of the Aviation Medical Institute, and on 15 February 1957 the Air Force Museum was founded in the building. On 5 April 1999, at 04:18, during the NATO bombing of Yugoslavia, two missiles struck the central section on Glavna Street and the tower, and the damage is still visible today.
A memorial to the members of the Air Force and Air Defence killed in 1999 was placed in front of the building in June 2000.

Photo Credit
Image courtesy of © Андријана · CC BY-SA 4.0 via Wikimedia CommonsThe architect
Dragiša Brašovan (1887–1965), born in Vršac, designed the Yugoslav pavilion at the 1929 Barcelona International Exposition, one of the few avant-garde pavilions there alongside Mies van der Rohe’s, as well as the State Printing House (later BIGZ) and the Banovina Palace in Novi Sad.
Part of the building was rebuilt to the original design in 2000–2001, and plans for a full restoration have been prepared.
Today
Part of the building was rebuilt to the original design in 2000–2001, and plans for a full restoration have been prepared. It is a protected cultural monument; see it from the street on a walk from the Zemun quay to Gardoš. Inside, the Dom vazduhoplovstva aviation club runs Galerija Ikar, an art gallery with changing exhibitions and an international watercolour festival every late summer.
Our advice: see it from the street on a walk between the Zemun quay and Gardoš.
Why it's on our list
- Masterpiece of interwar modernism
- Struck by NATO missiles in 1999
- Protected cultural monument
Location
The map comes from Google Maps, which sets its own cookies once it loads.
More in depth
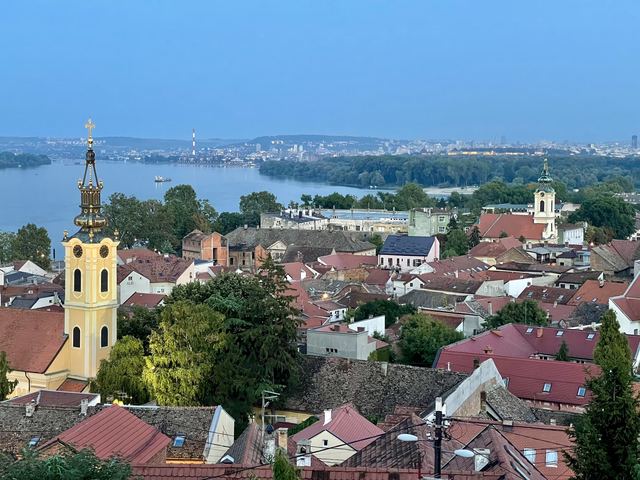 A Habsburg town on the DanubeA walk through old ZemunA little Central European town of Baroque churches and cobbled lanes on the Danube.
 Our ten favouritesTen of the best in ZemunOur ten favourite places in Zemun, from the green market to Gardoš Tower.
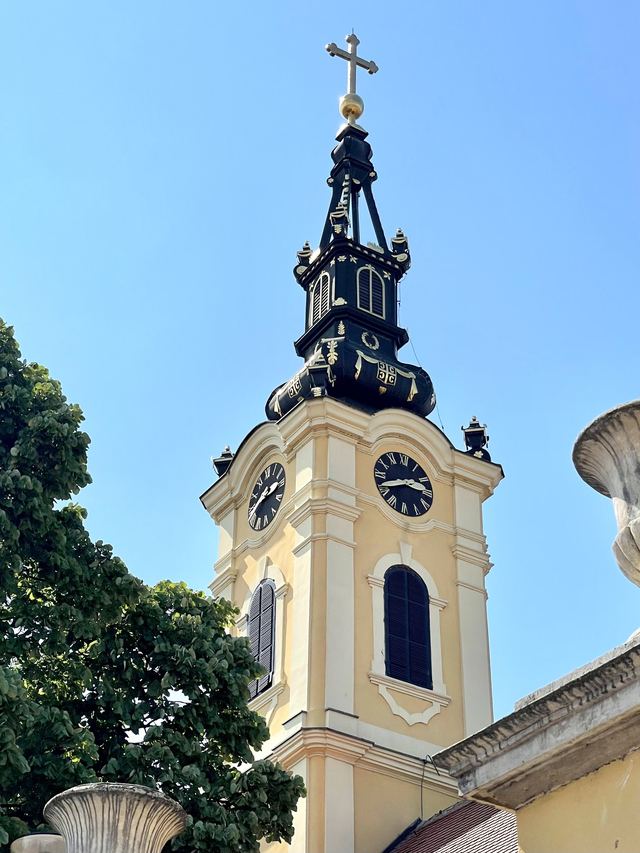 The back storyZemun’s frontier story: the quarantine, the hospital and the parkHow Habsburg Zemun guarded its gate: the quarantine of 1730 and Danube trade.